Architectural Steel Façade Fabrication – CEVA Warehouse 1
Seven architectural façade frames with a combined fabricated steel weight of 16 tonnes.
Services Provided
Architectural Steel Fabrication Structural Steel Fabrication Welding Trial Fitment & Assembly Abrasive Blasting Industrial Protective Coatings
From concept sketch to architectural landmark, architectural steel often looks effortless when it's finished, getting there is another story.
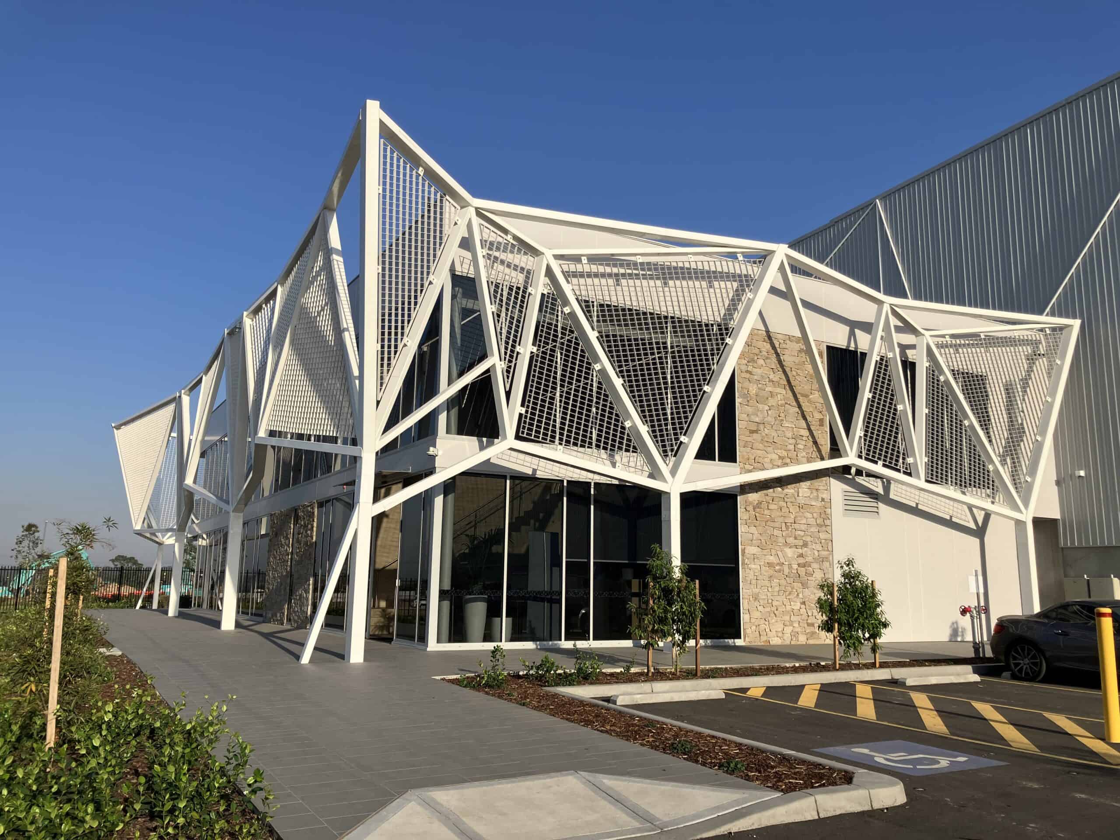
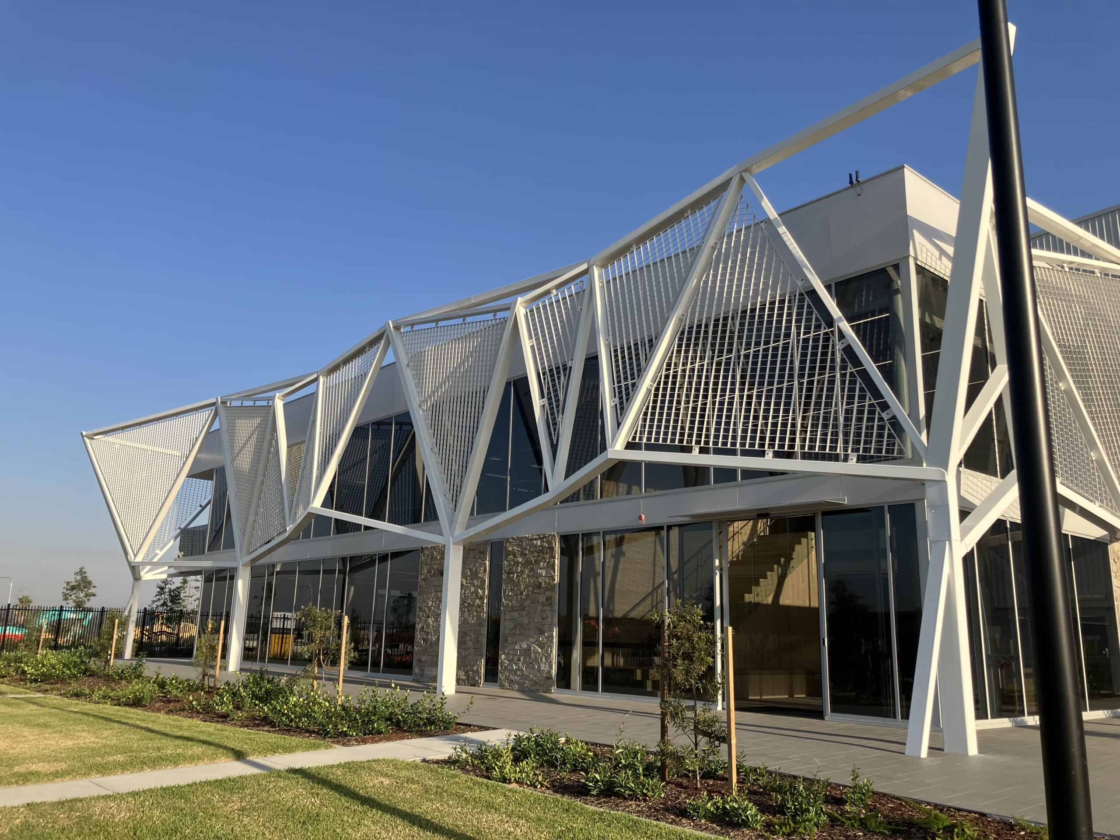
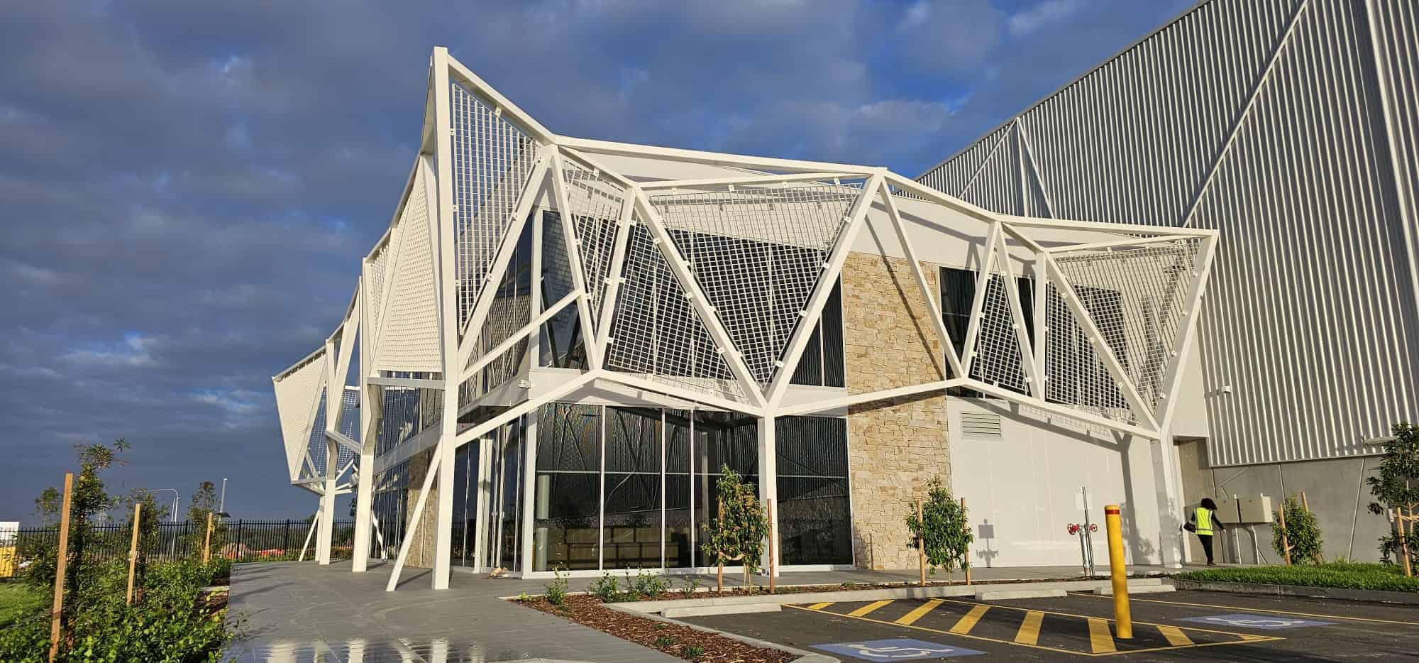
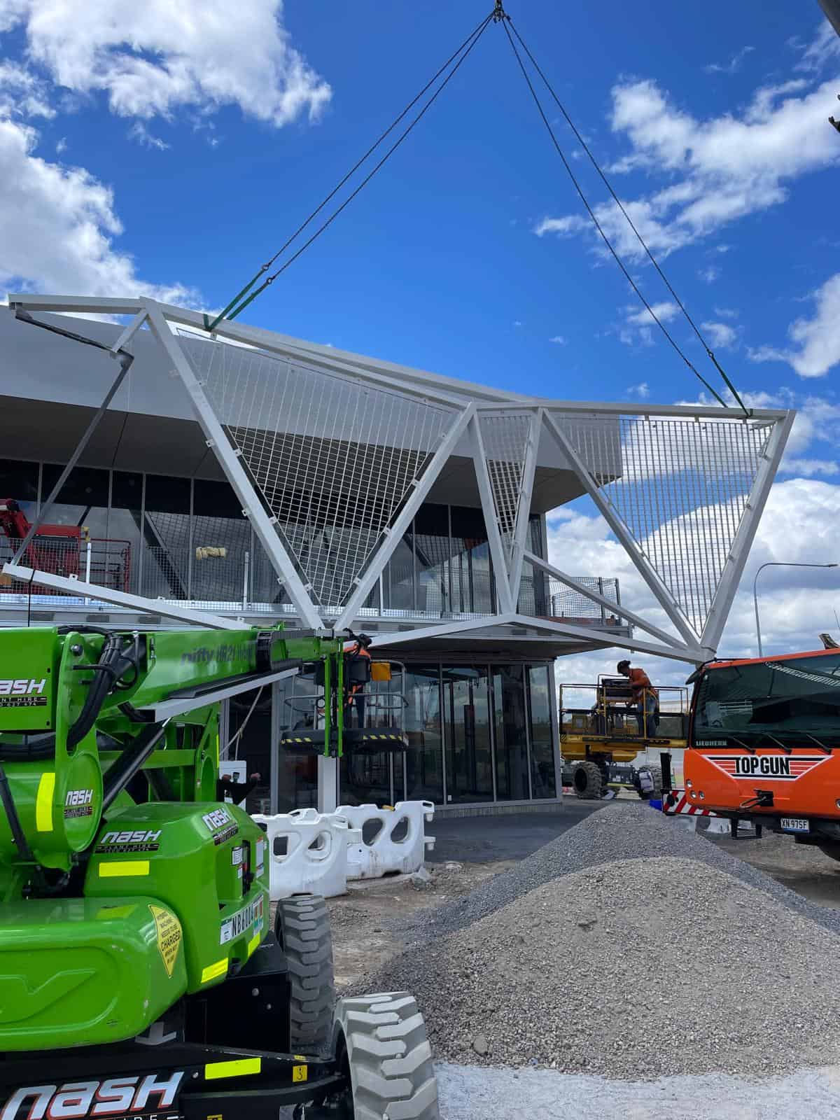
For CEVA Warehouse 1 at Mirvac's Aspect Industrial Estate, a new key logistics hub for NSW strategically located near the Western Sydney Airport (WSI) and major motorway networks, Sutton fabricated seven architectural façade frames ranging from 7.3m to 15m long and up to 5.7m wide, with a combined fabricated steel weight of 16 tonnes.
Working alongside Tilt Industrial Design, Sutton transformed a complex architectural concept into precision fabricated steel. The distinctive façade was developed as an abstract interpretation of tree canopies, creating an architectural identity that sets the development apart from a conventional industrial warehouse. While the completed façade presents clean geometric lines, the fabrication was anything but straightforward.
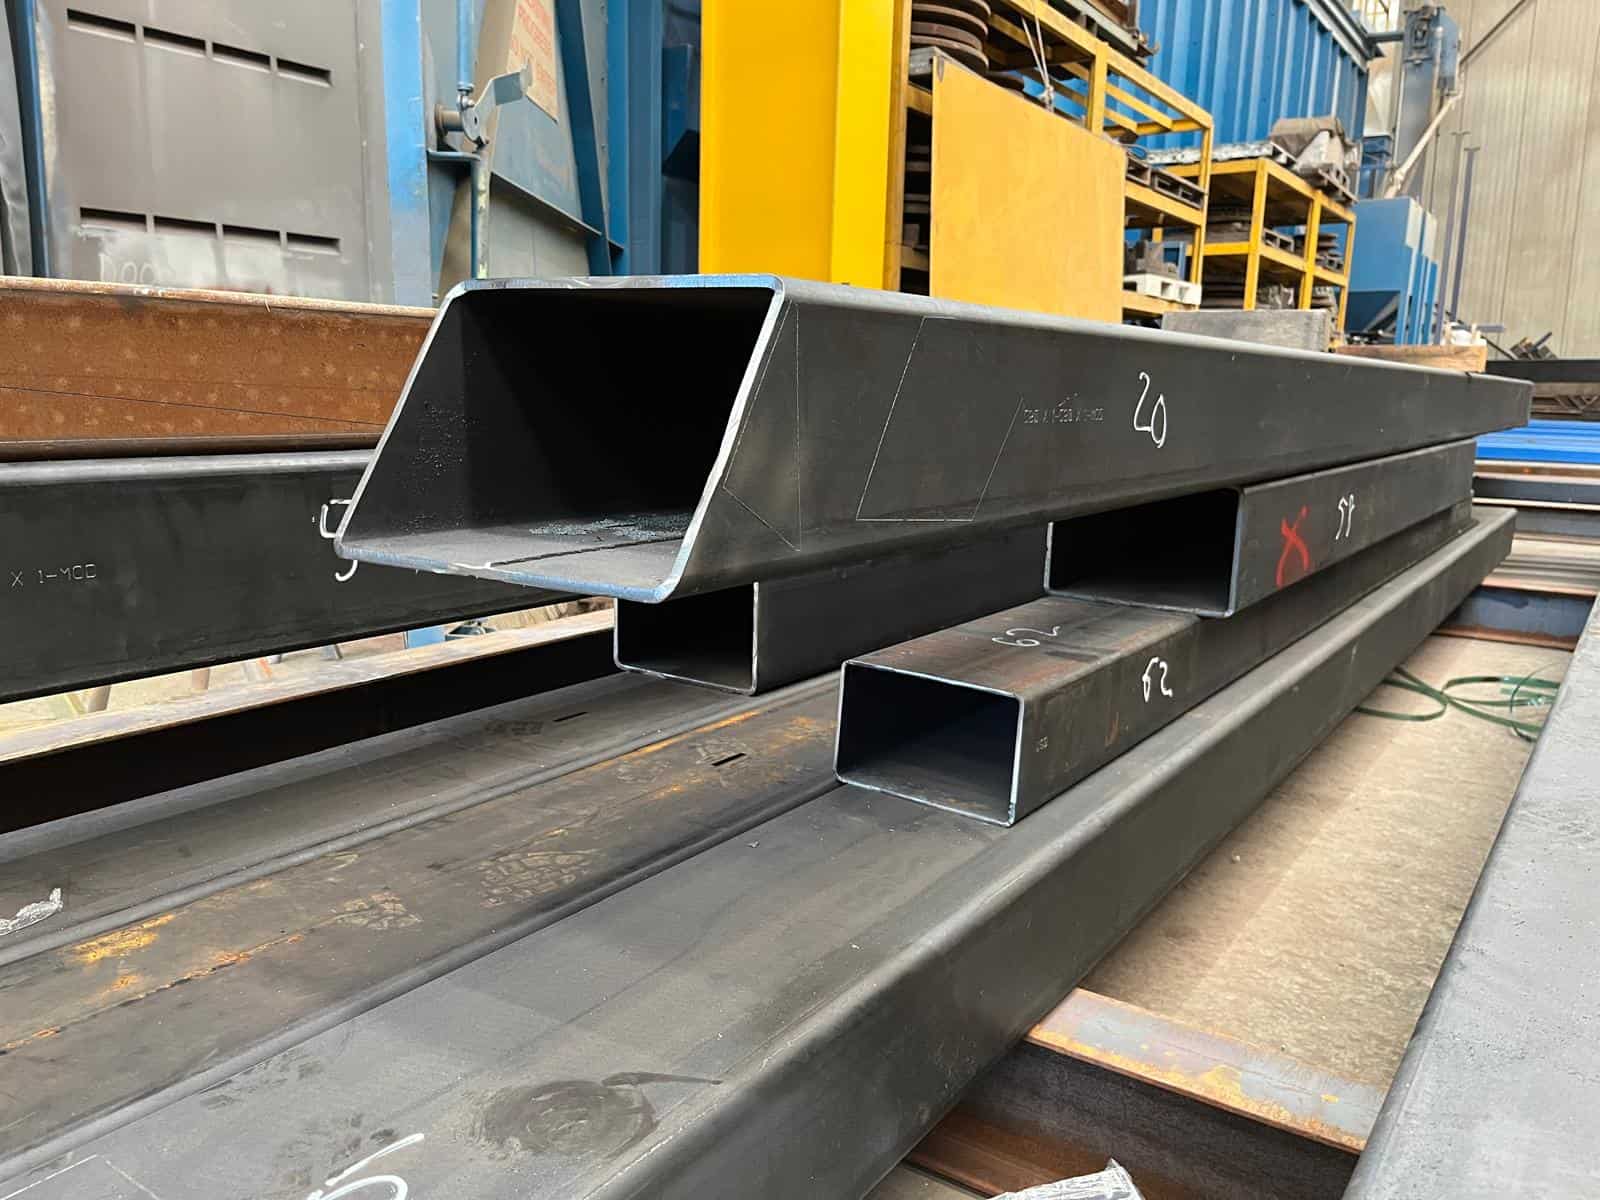
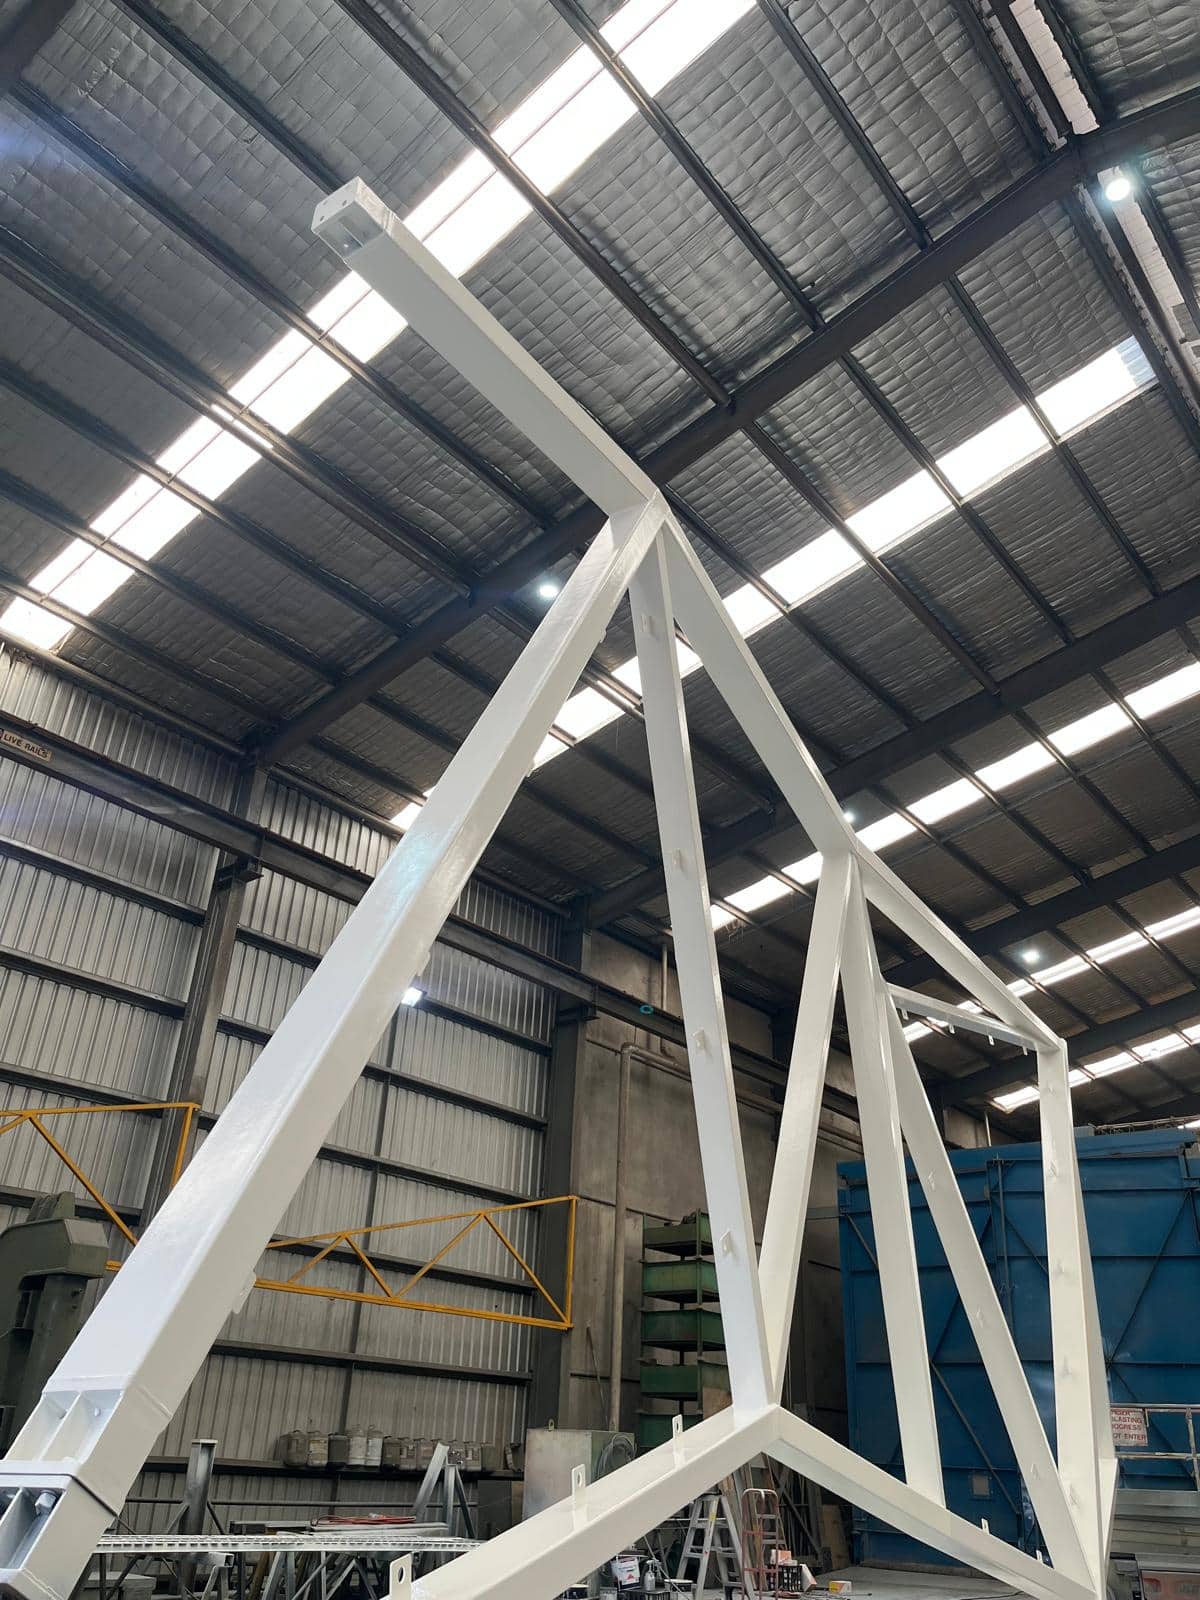
Every frame was unique. There were no conventional 90° corners, with members meeting at varying angles in three dimensions. the façade incorporated three different RHS section sizes, meaning every cut, mitre, connection and weld had to be manufactured within tight tolerances.
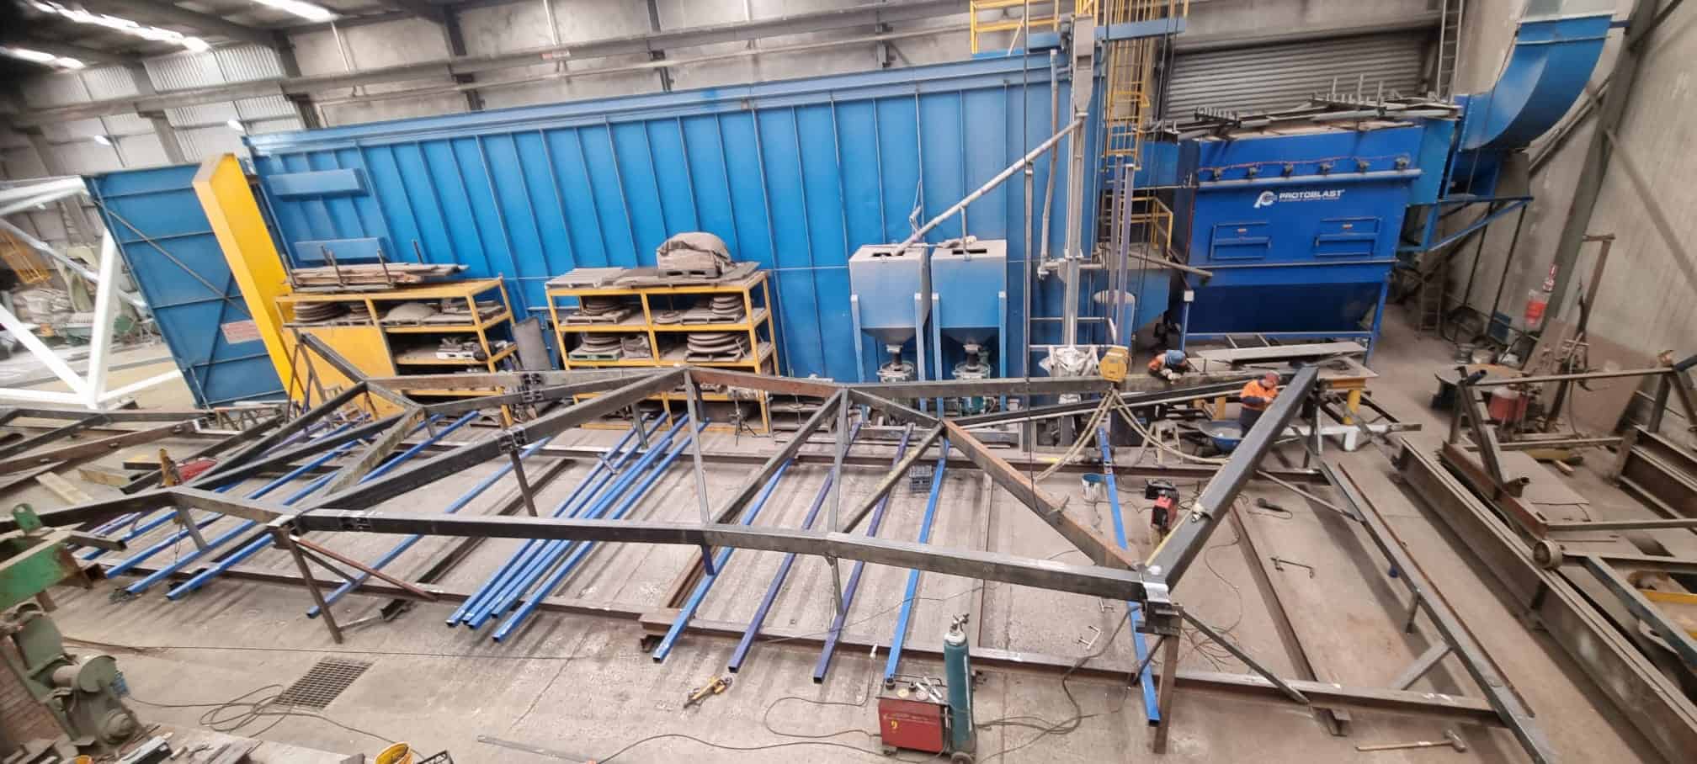
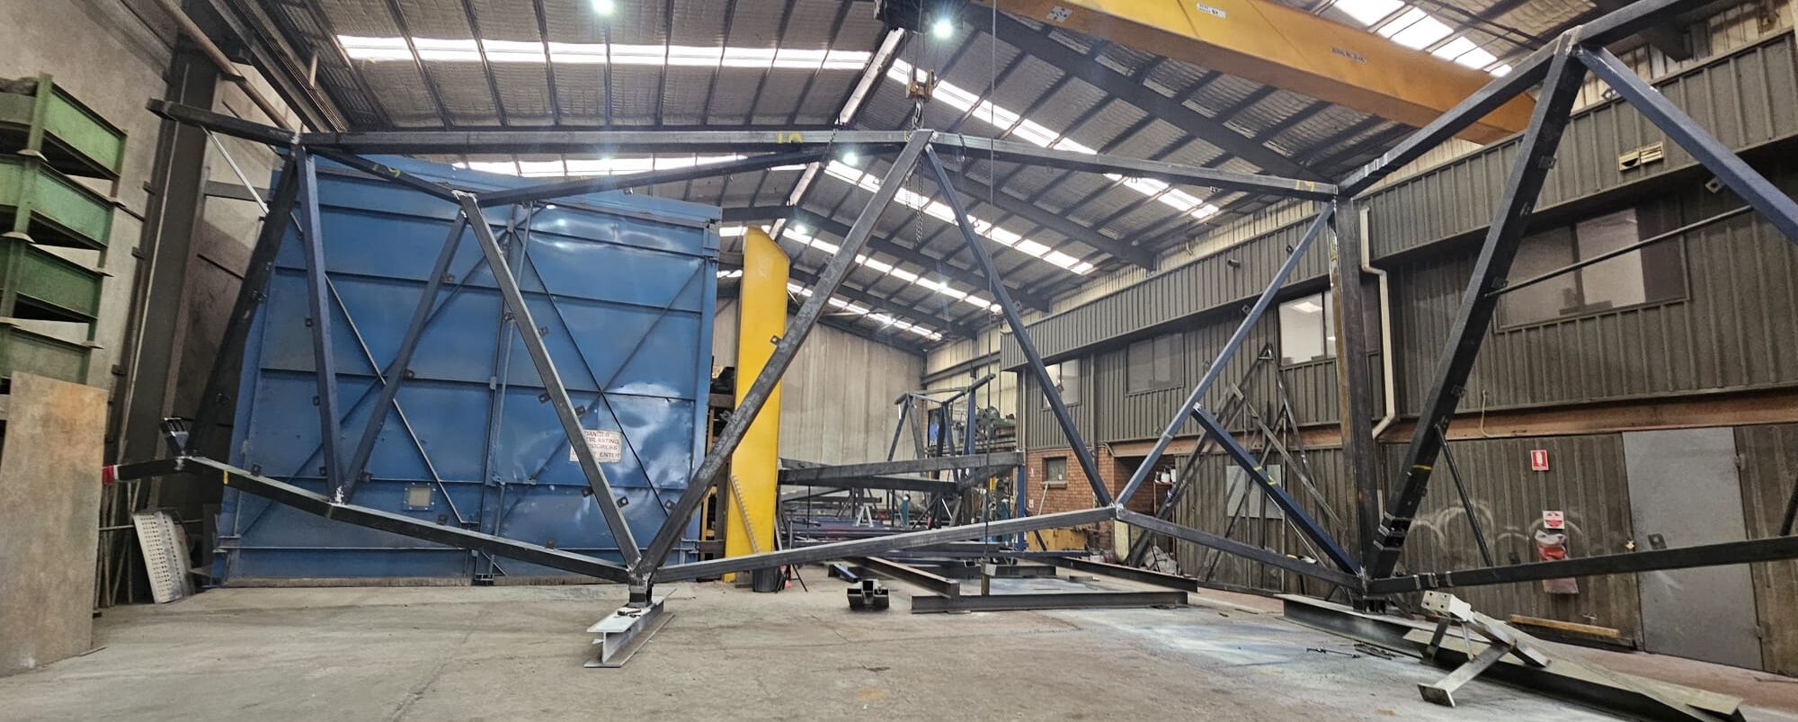
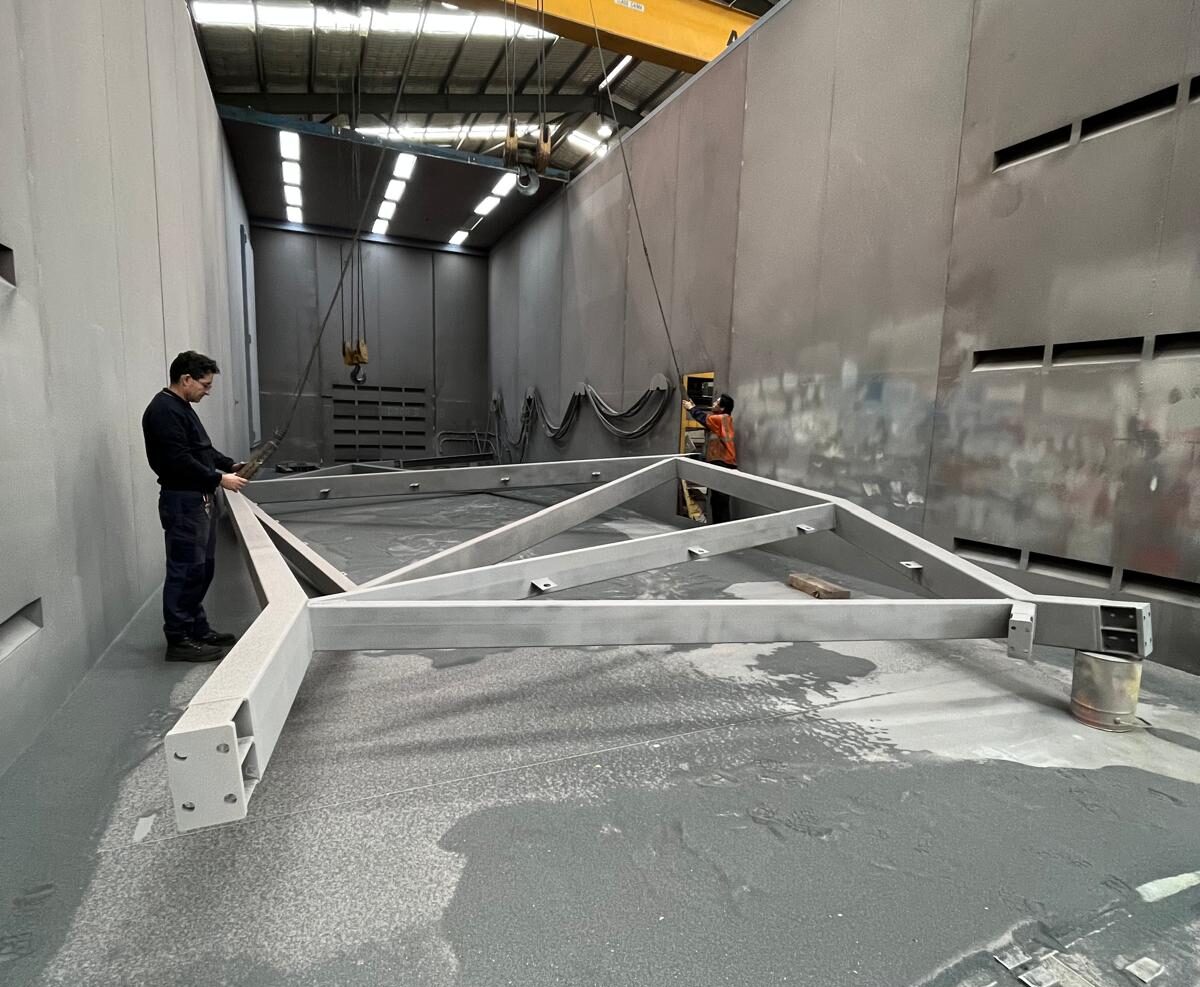
To achieve this level of accuracy, Sutton designed and built a custom fabrication and assembly bed measuring 50 metres long by 6 metres wide. Adjoining frames were bolted together during fabrication, allowing the geometry to be maintained and verified before welding. Both corner transitions were also trial assembled to ensure all seven frames aligned perfectly across the northern, western and southern elevations before leaving the workshop.
Multiple inspection hold points were carried out throughout fabrication, with dimensional checks on post locations, frame geometry and aluminium screen cleat bracket positions, ensuring the architectural screens installed exactly as intended.
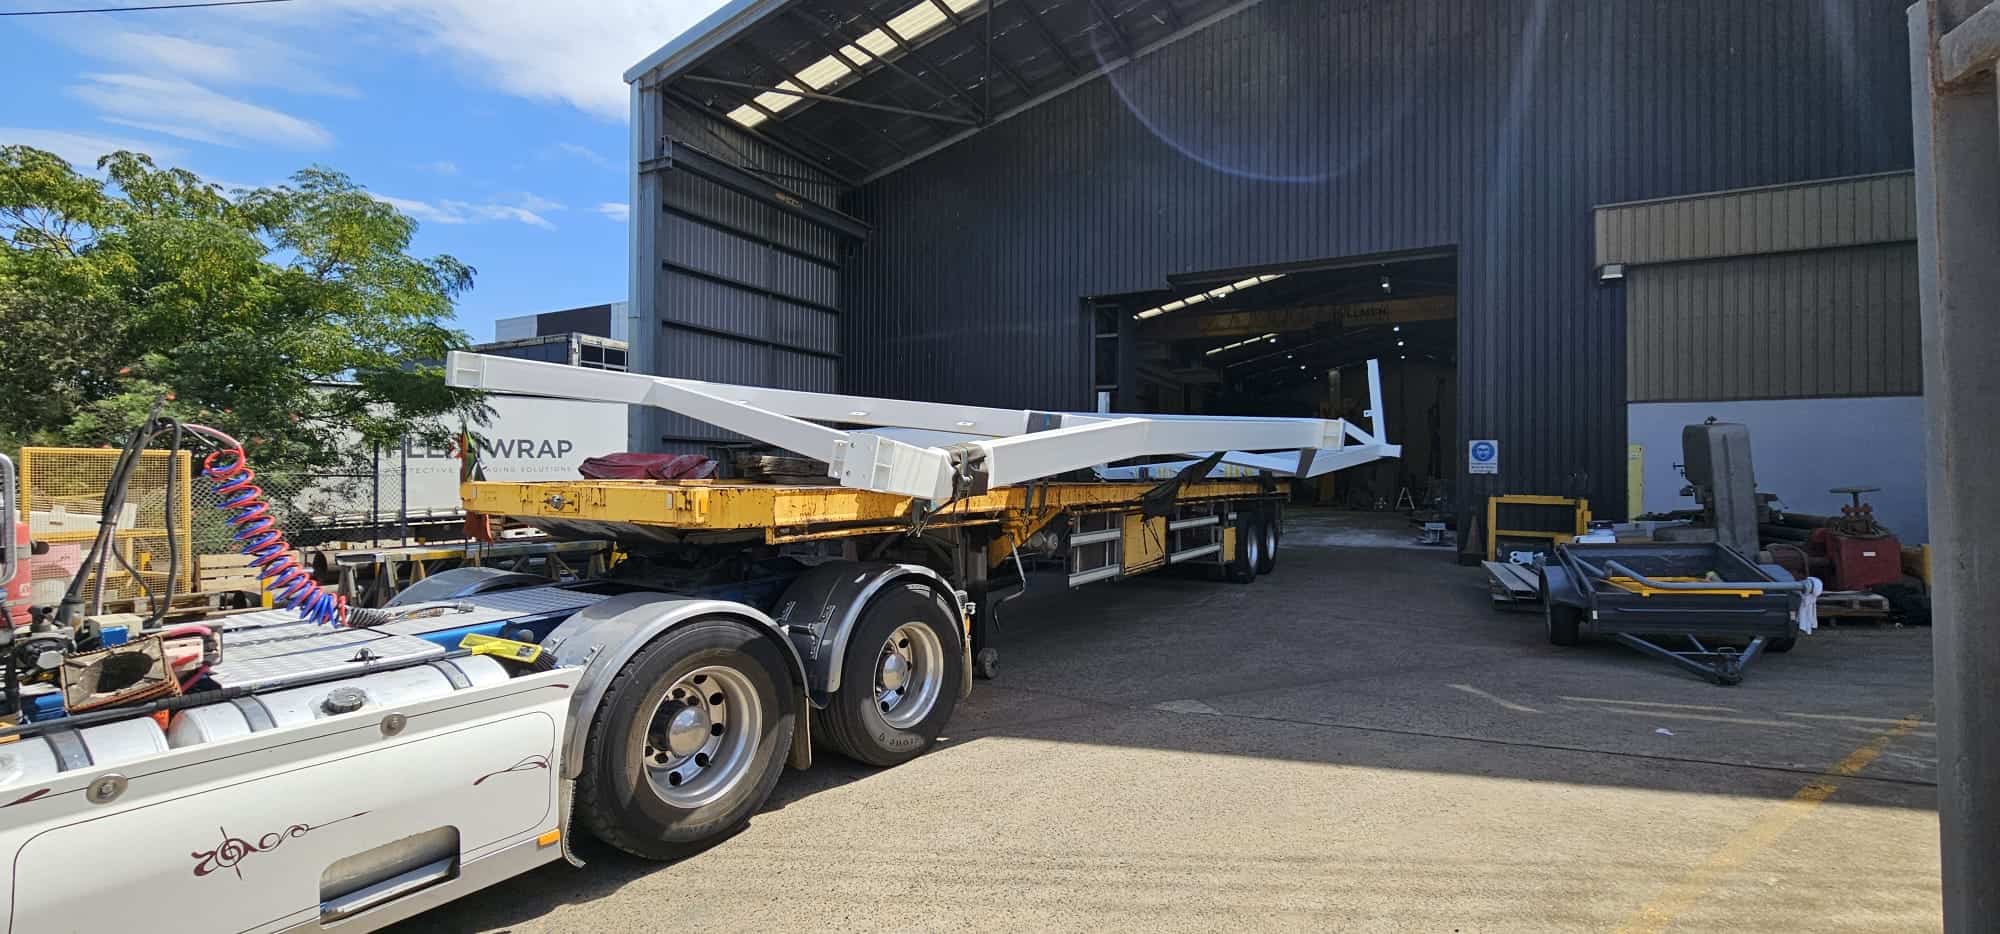
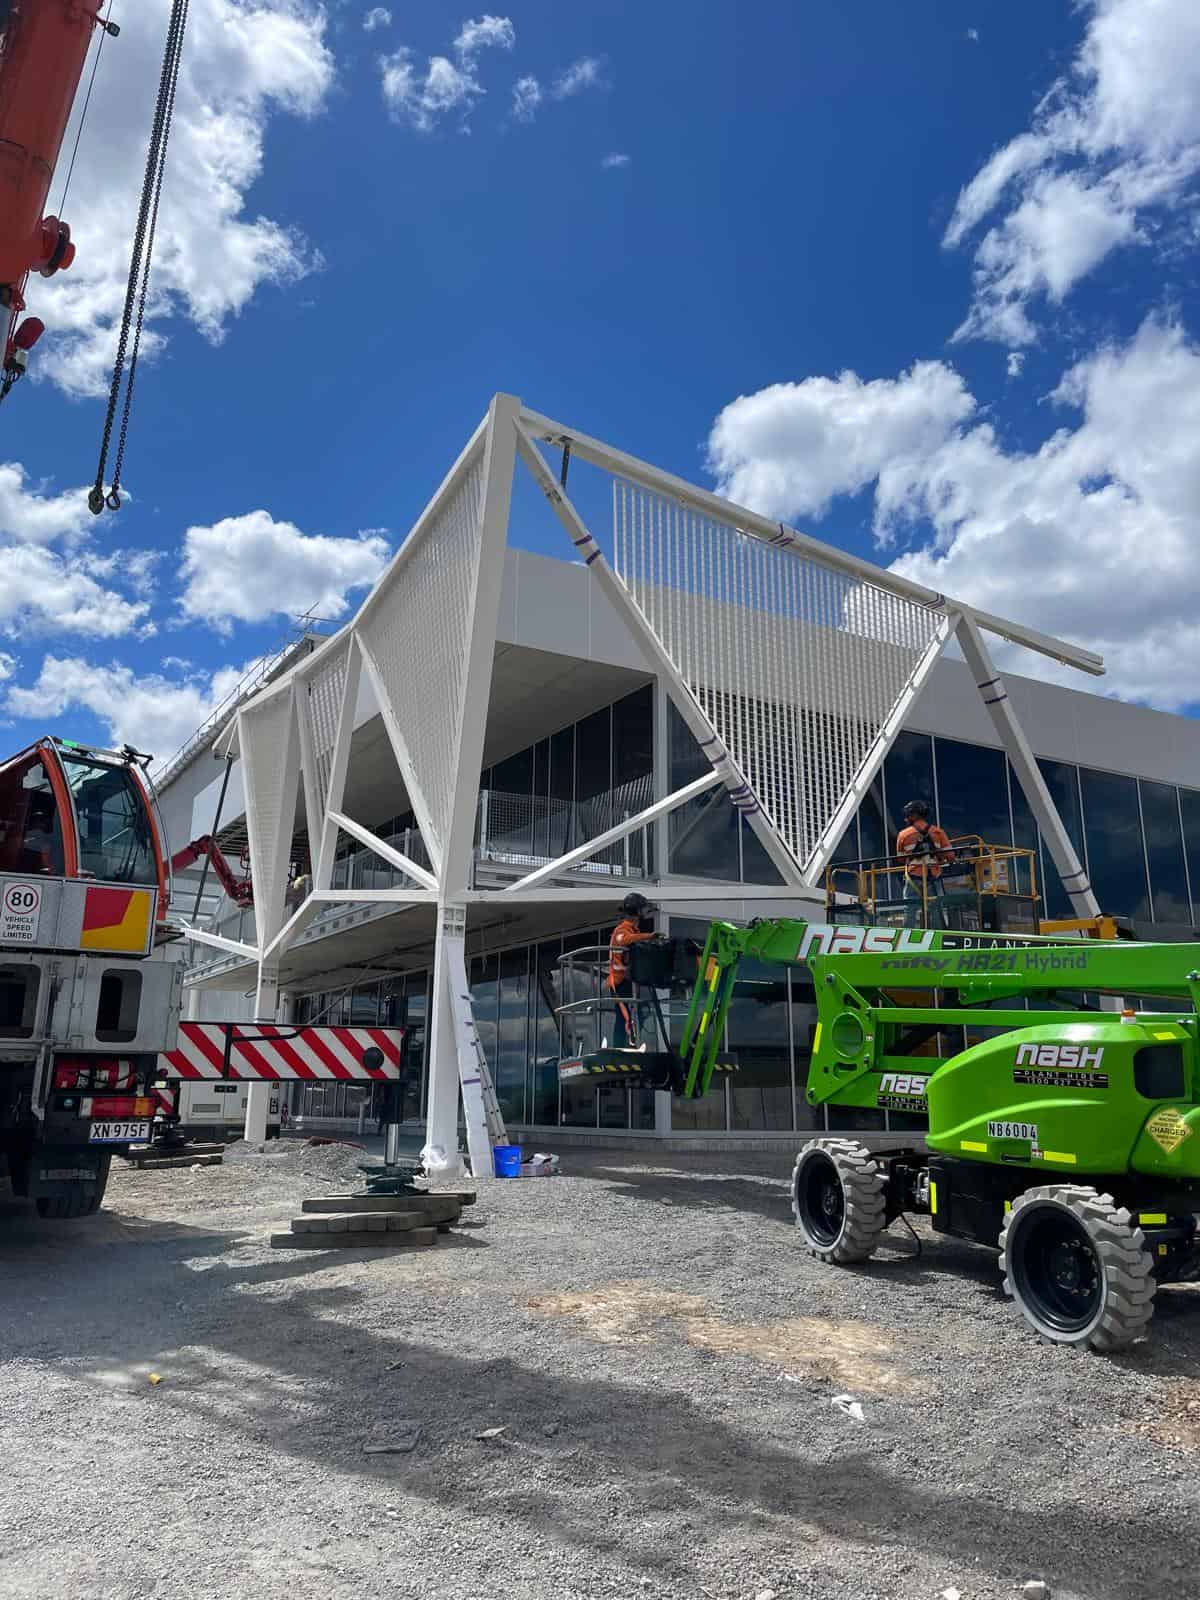
Following fabrication, the frames were abrasive blasted and coated to the project specification using a Dulux PUR3 coating system in a custom colour matched to the aluminium architectural screens. The completed modules were then transported under oversized load permits from St Marys to Kemps Creek, with final façade installation completed by Tilt Industrial Design.
Projects like this demonstrate that steel fabrication is about far more than strength. It is about precision, planning and collaboration, bringing together architects, designers and fabricators to transform structural steel into a defining architectural feature.
Project Team
- Developer – Mirvac
- Façade Design and Installation – Tilt Industrial Design
- Builder – Richard Crookes Constructions
- Steel Fabrication – Sutton Engineering Group
Let's Build Something Great Together
Have a project in mind? Get in touch with our experts today.