Architectural Steel Façade Fabrication – Aspect Warehouse 2A
Four architectural façade frames with a combined fabricated steel weight of 9.3 tonnes.
Services Provided
Architectural Steel Fabrication Structural Steel Fabrication Welding Trial Fitment & Assembly Abrasive Blasting Industrial Protective Coatings
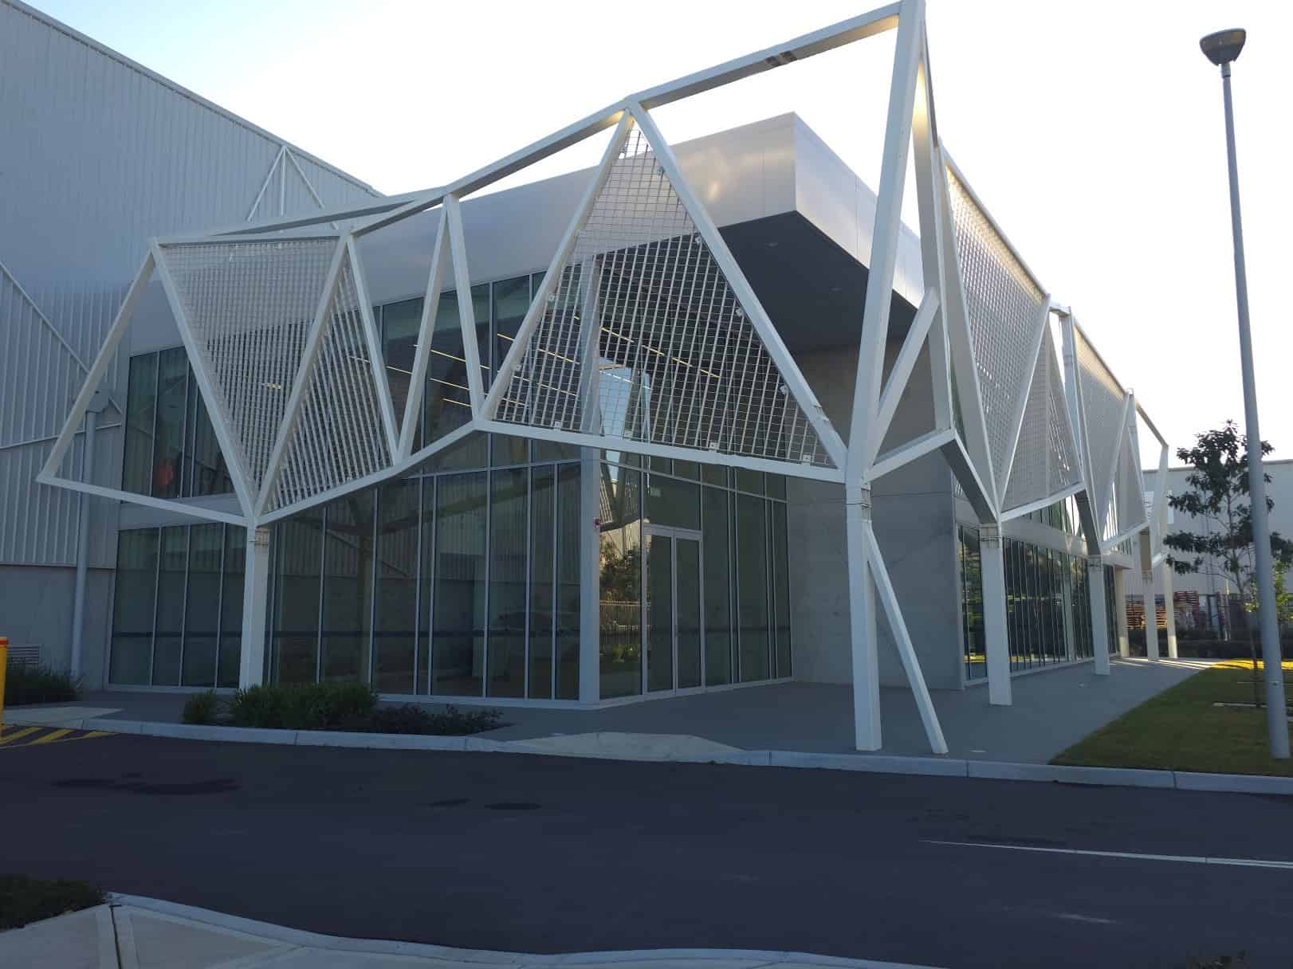
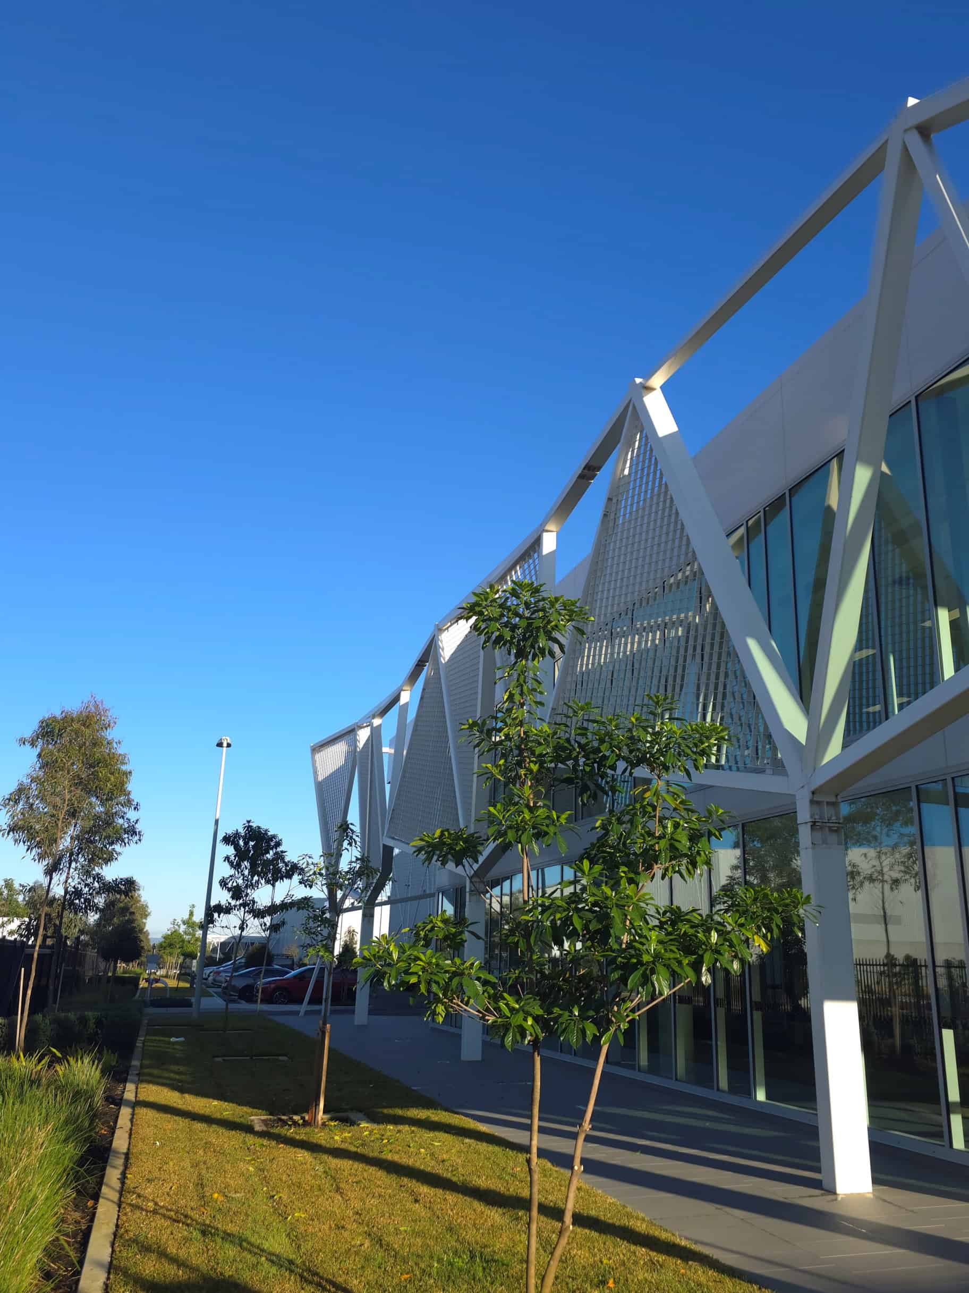
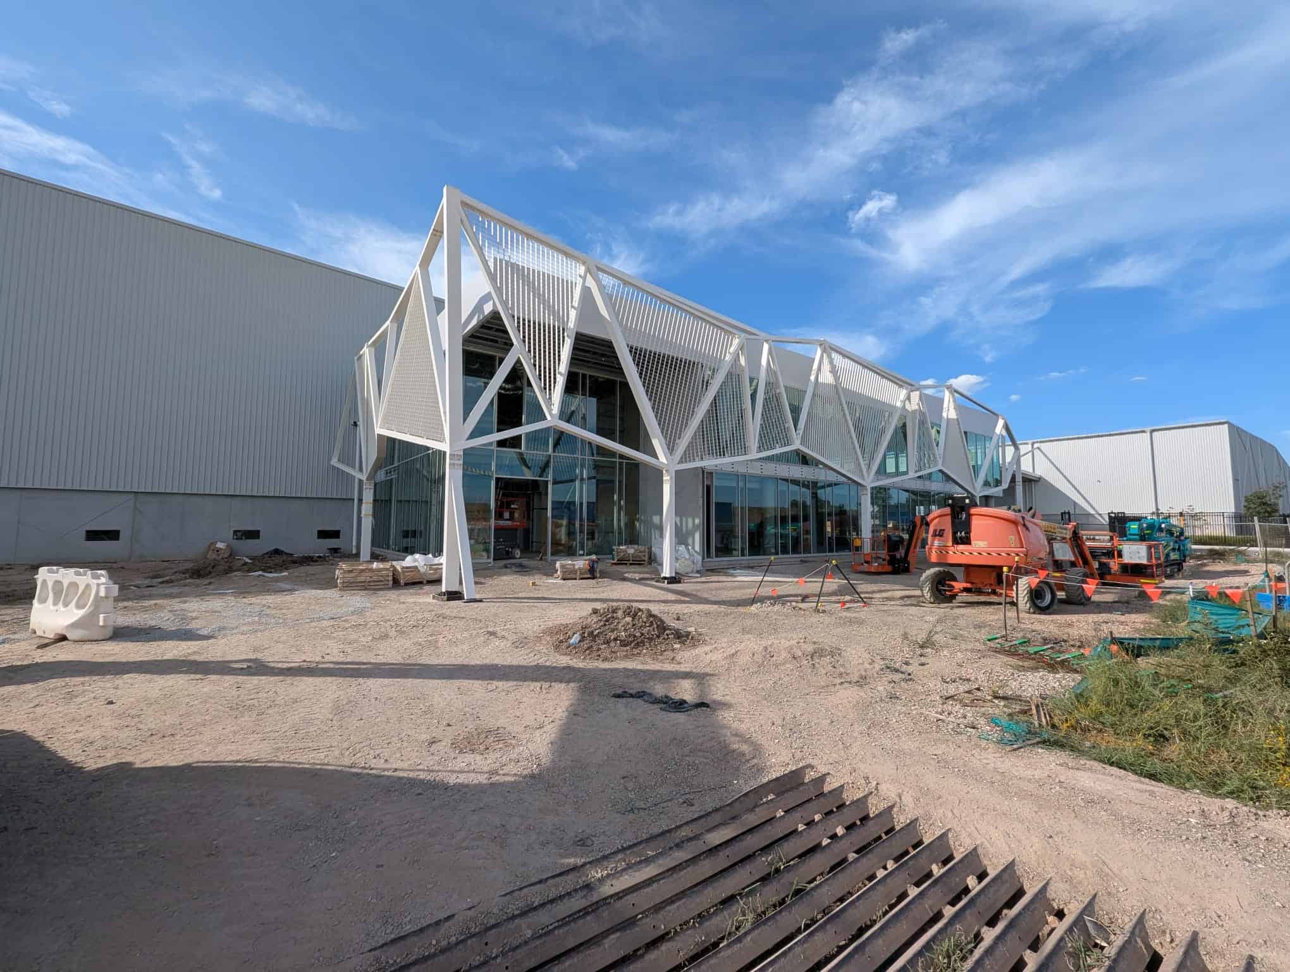
The architectural façade at Warehouse 2A continues the distinctive design developed for Mirvac's Aspect Industrial Estate, with every frame remaining a one off fabrication.
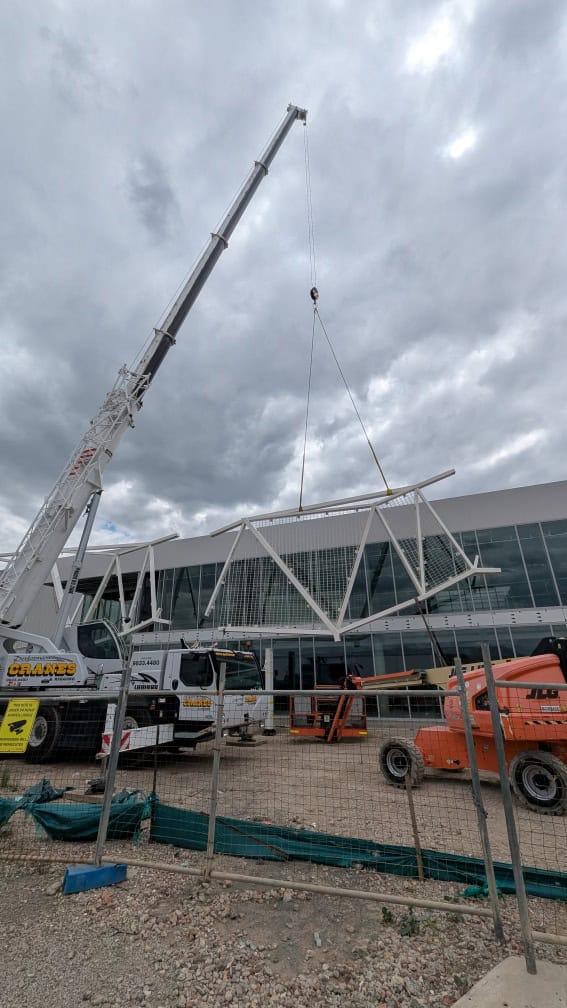
Spanning approximately 33 metres along the southern elevation, with an additional feature frame wrapping the western elevation, the façade comprised four fabricated frames, 46 individual RHS members with a total fabricated steel weight approximately 9.3 tonnes.
Although the completed façade appears to follow a repeating pattern, no two frames were identical and connection geometry varied to achieve the flowing architectural form inspired by the abstract canopy of native trees.
Project Team
- Developer – Mirvac
- Façade Design & Installation – Tilt Industrial Design
- Builder – Richard Crookes Constructions
- Steel Fabrication – Sutton Engineering Group
Let's Build Something Great Together
Have a project in mind? Get in touch with our experts today.