Architectural Steel Façade Fabrication – Aspect Warehouse 8A
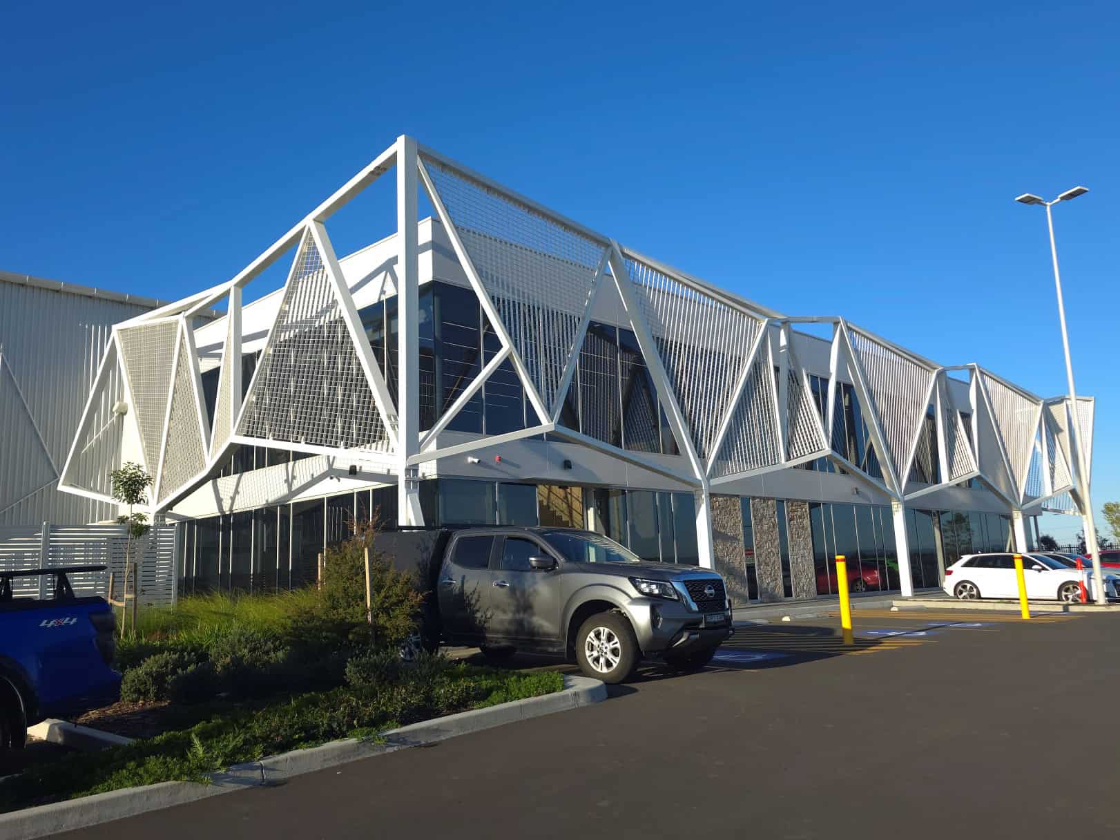
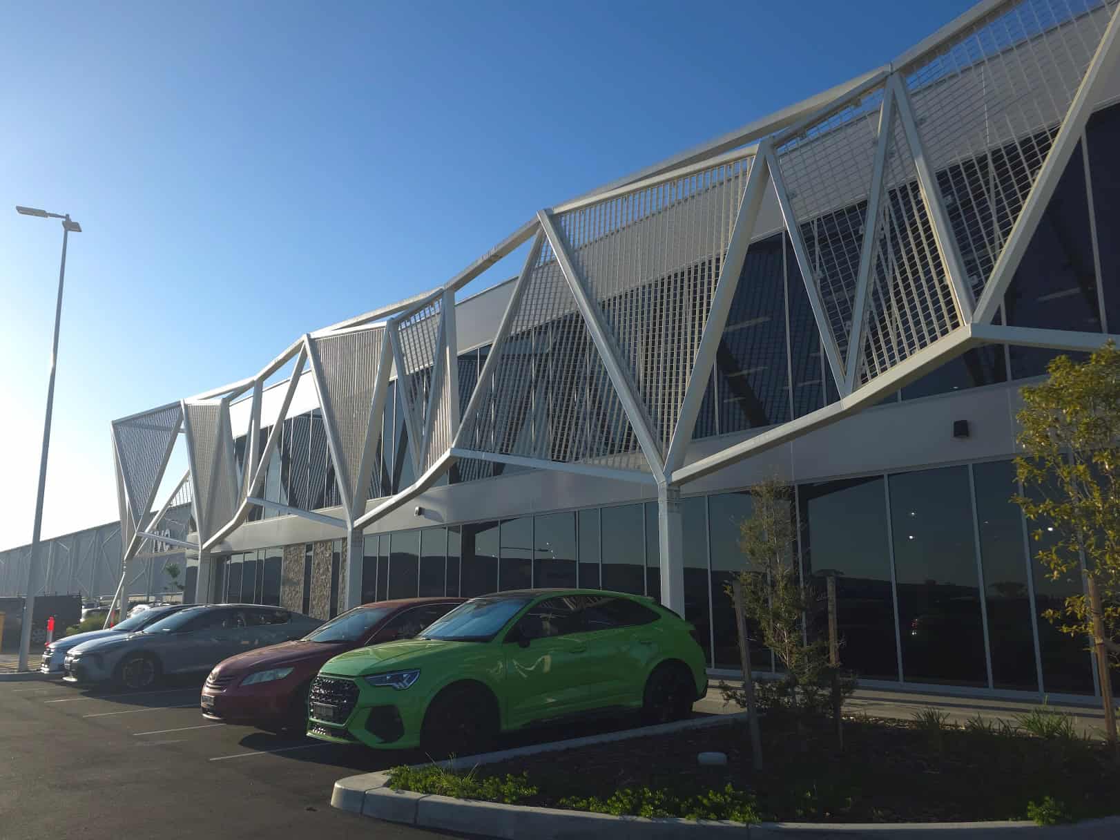
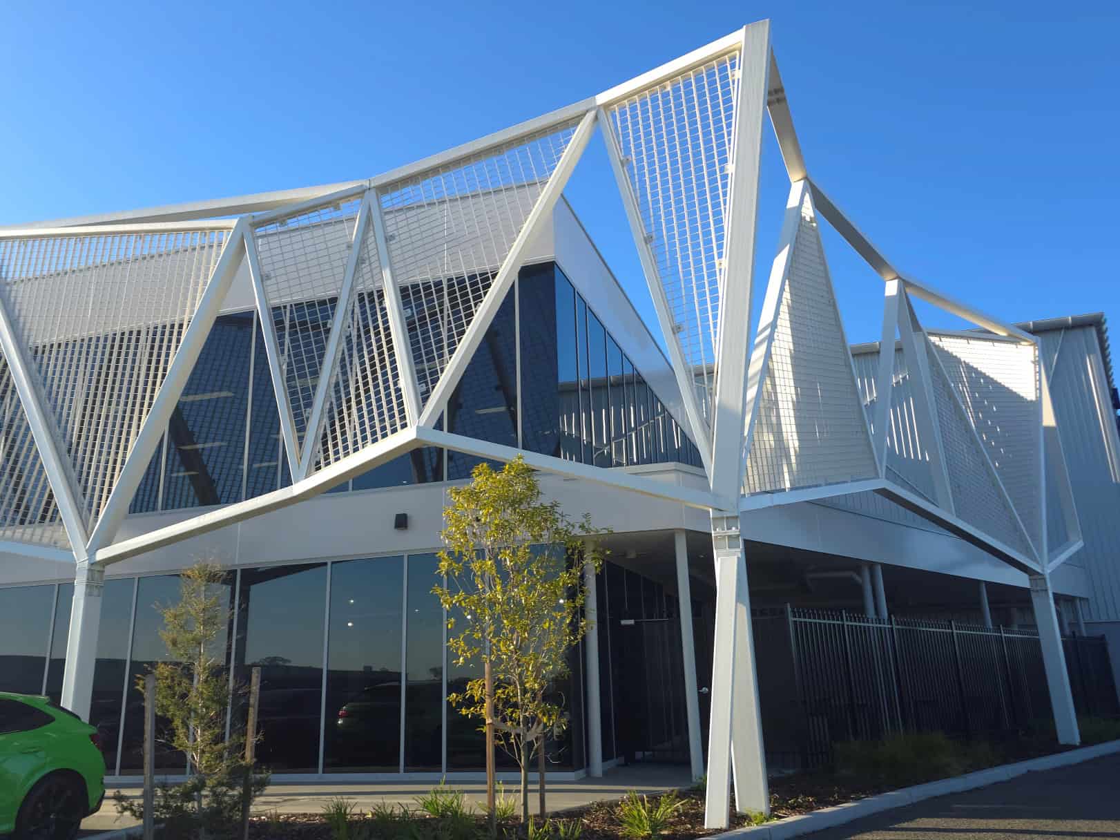
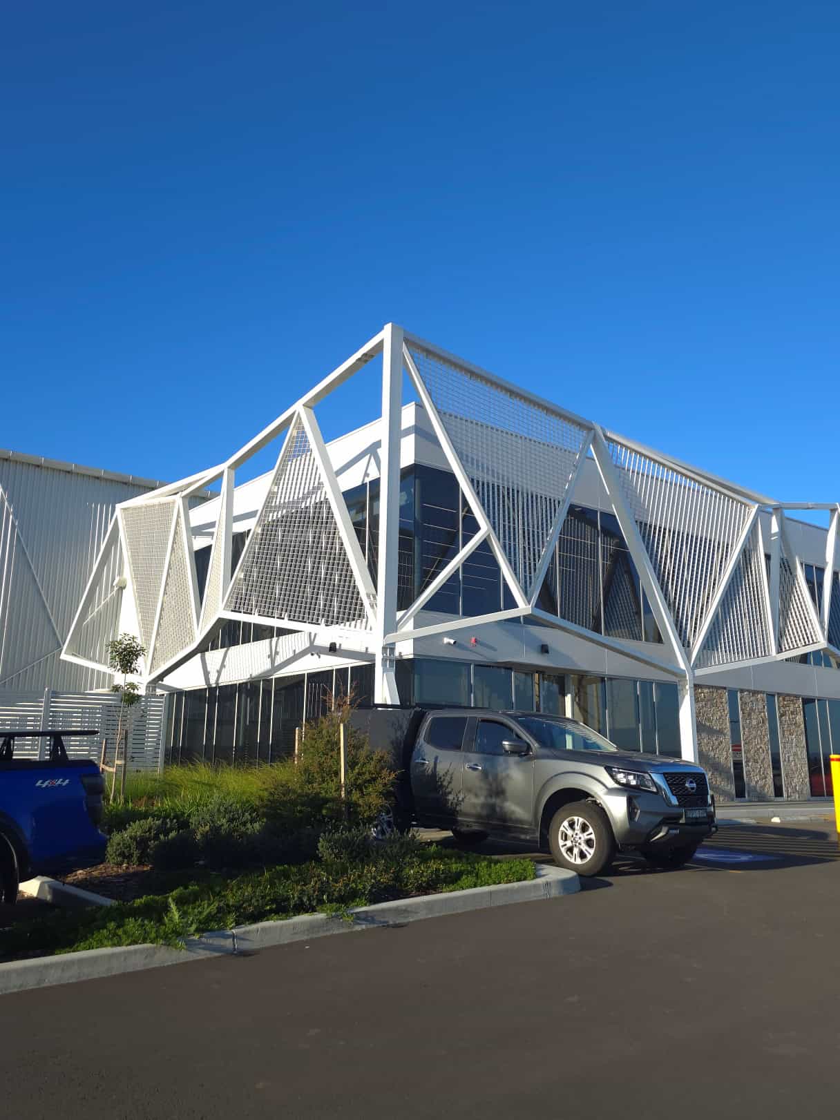
Five architectural façade frames with a combined fabricated steel weight of 13.4 tonnes.
Services Provided
Architectural Steel Fabrication Structural Steel Fabrication Welding Trial Fitment & Assembly Abrasive Blasting Industrial Protective Coatings
By the time Sutton Engineering fabricated the final architectural façade for Warehouse 8A at Mirvac's Aspect Industrial Estate, the team had already delivered three of the estate's signature façades. That experience helped, but this project introduced its own challenge.
The façade comprised five fabricated frames, 80 unique RHS members and weighed approximately 13.4 tonnes. Instead of turning a conventional 90° building corner, the final frame wrapped the façade around an approximately 115° transition, creating entirely unique geometry that had to be fabricated and verified through trial assembly.
To maintain the geometry across the corner, three adjoining frames were assembled simultaneously in our workshop, requiring a trial assembly area measuring approximately 30 metres long by 10 metres wide before the steelwork could be released for coating and installation.
The completed structure continues the architectural language developed across the estate while solving another unique fabrication challenge.
Project Team
- Developer – Mirvac
- Façade Design & Installation – Tilt Industrial Design
- Builder – Richard Crookes Constructions
- Steel Fabrication – Sutton Engineering Group
Let's Build Something Great Together
Have a project in mind? Get in touch with our experts today.